CS-3
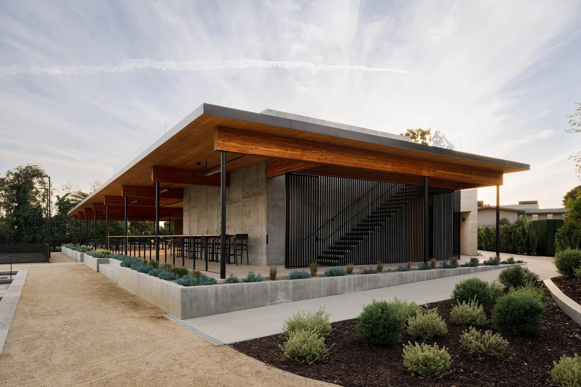
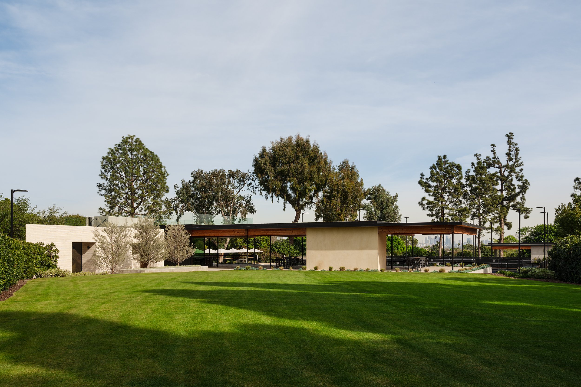
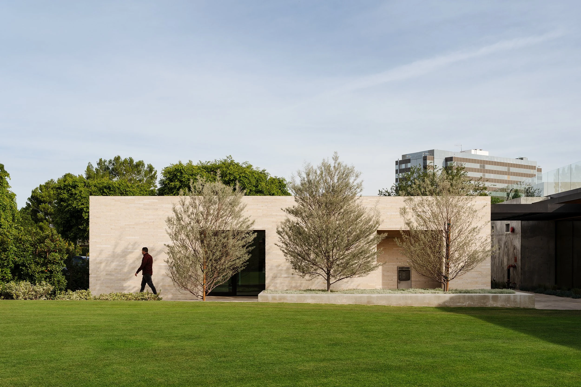
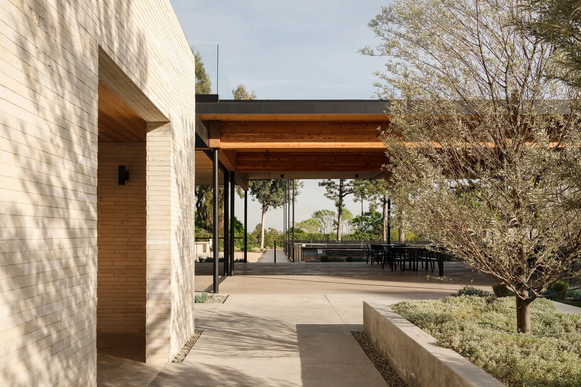
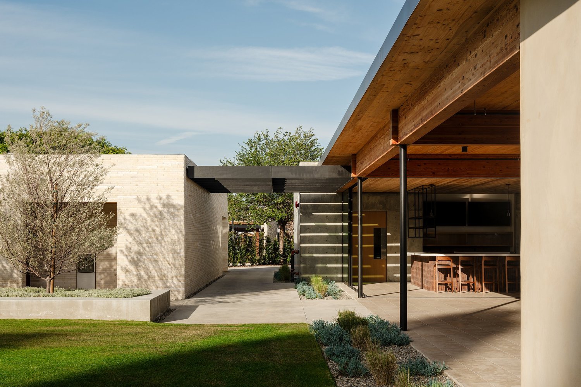
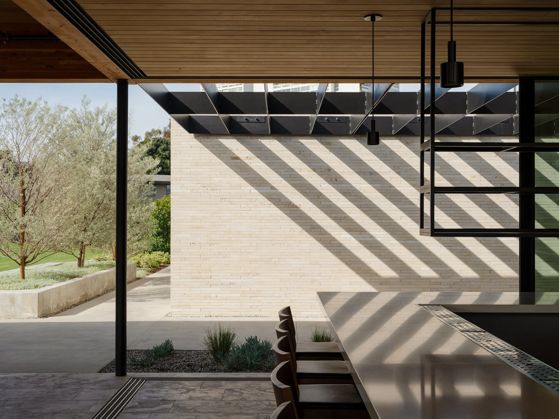
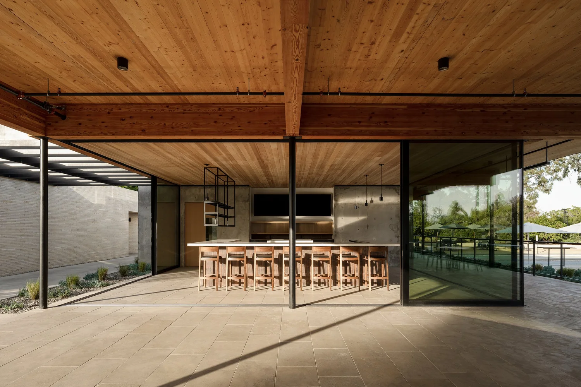
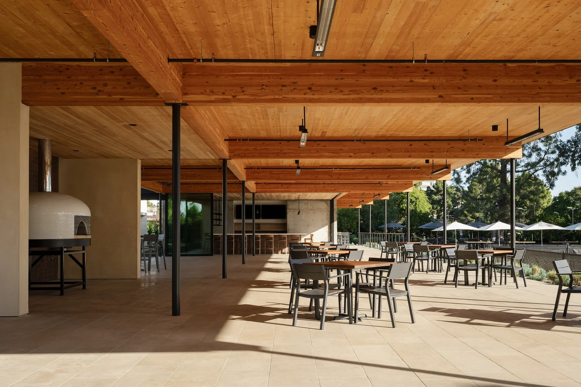
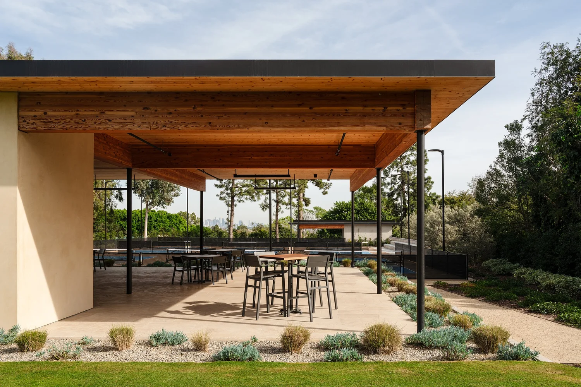
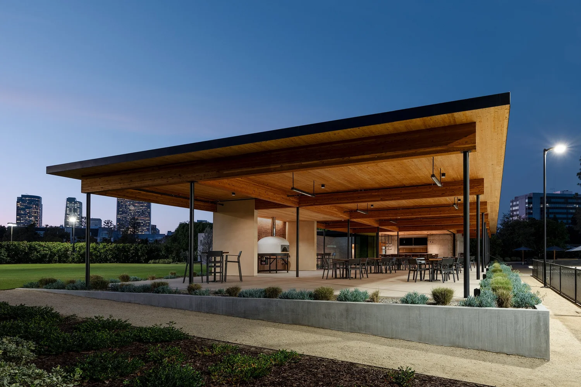
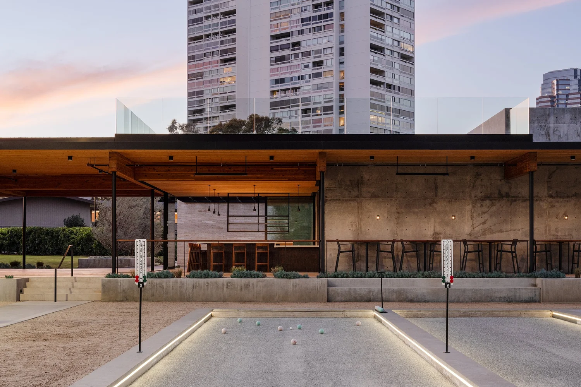
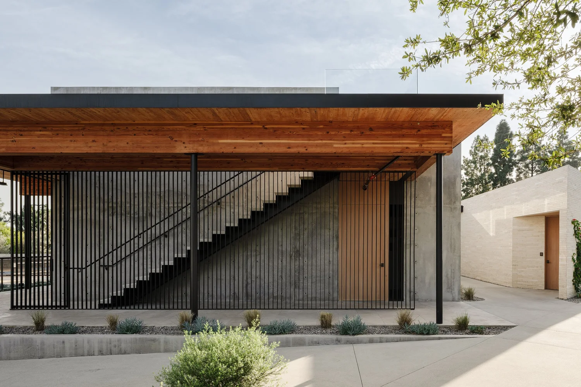
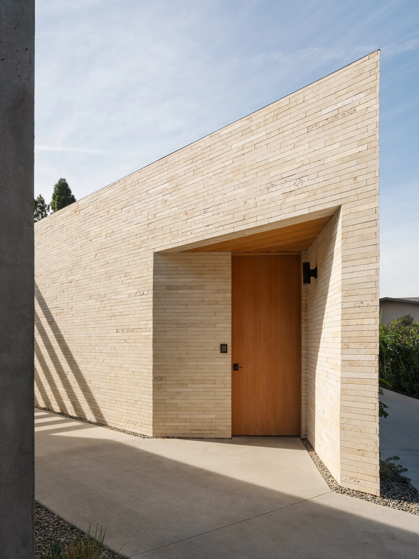
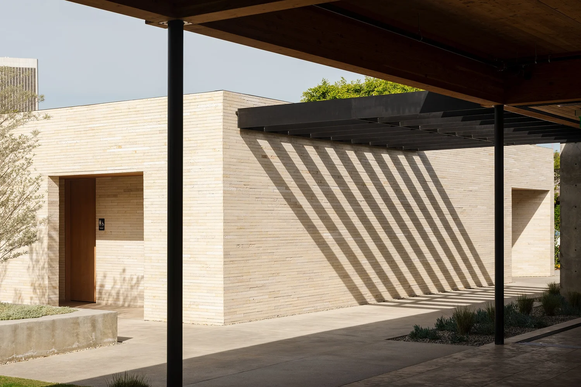
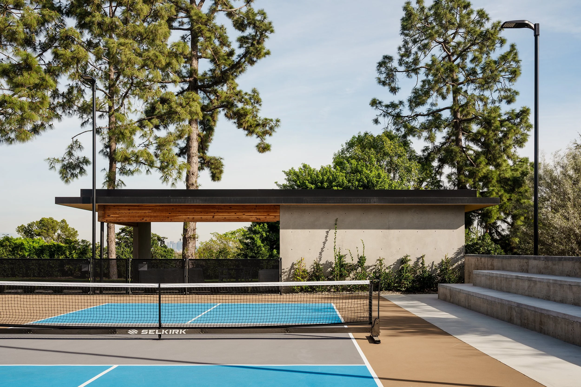
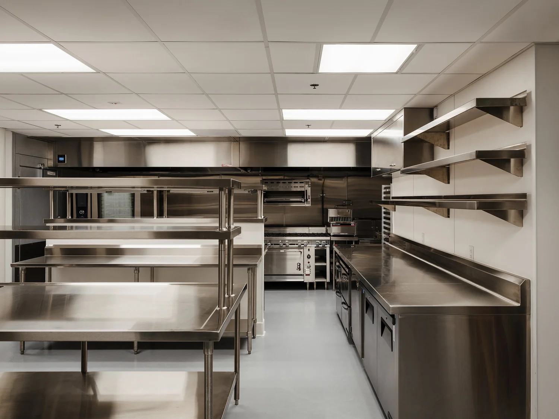
CS3 is a large-scale recreational project that is part of a long-term master-plan to provide new leisure, wellness and social spaces for an existing Country Club. New facilities include bocce and pickle-ball courts, an event lawn and a commercial kitchen and bar. Comprising nearly 1.5 acres, the complex is designed with flexibility and versatility in mind. Designed utilizing mass timber construction, the project was fabricated out of CLT and Glulam in a factory before being delivered as a kit of parts and assembled on site.
2022-2025
Los Angeles, CA
Commercial
1.5 acre
Photography - Lance Gerber